A retaining wall can look perfect the day it's finished and start leaning two winters later. When that happens, homeowners usually blame the block or the stone. In our experience, the real cause is almost always hidden behind the wall: water that couldn't get out, a base that wasn't built right, or soil that was asked to hold more than it could.
Glastonbury is a hard place for walls. The town climbs from the Connecticut River floodplain into the eastern hills, so sloped lots are everywhere. Add dense glacial soils, heavy rain, and a deep frost line, and a wall has to be engineered for real conditions, not just stacked to look good. Here's what actually makes retaining walls fail in Connecticut, what the code requires, and what a properly built wall costs.
Failure Cause #1: Water Trapped Behind The Wall
A retaining wall is designed to hold back soil. It is not designed to hold back a hillside of saturated soil plus the water in it. When rain soaks the backfill and has nowhere to drain, pressure builds behind the wall. Engineers call it hydrostatic pressure, and it's the leading cause of retaining wall failure across wall types.
Wet soil is heavier than dry soil, and water pushes in every direction. Together they can exceed what the wall was built to resist. Structural engineers at ISTA Engineers describe a 5-foot block wall built without filter fabric between the drainage stone and native clay. Within two growing seasons, the stone had silted up and the wall had bowed nearly 2 inches.
That risk is higher here than in many parts of the country. Much of Central Connecticut sits on dense glacial till that drains slowly. The Northeast has also seen about a 60% increase in heavy precipitation since the late 1950s, according to the Fifth National Climate Assessment. More water, delivered faster, into soil that won't absorb it quickly, is exactly the load a poorly drained wall can't handle.
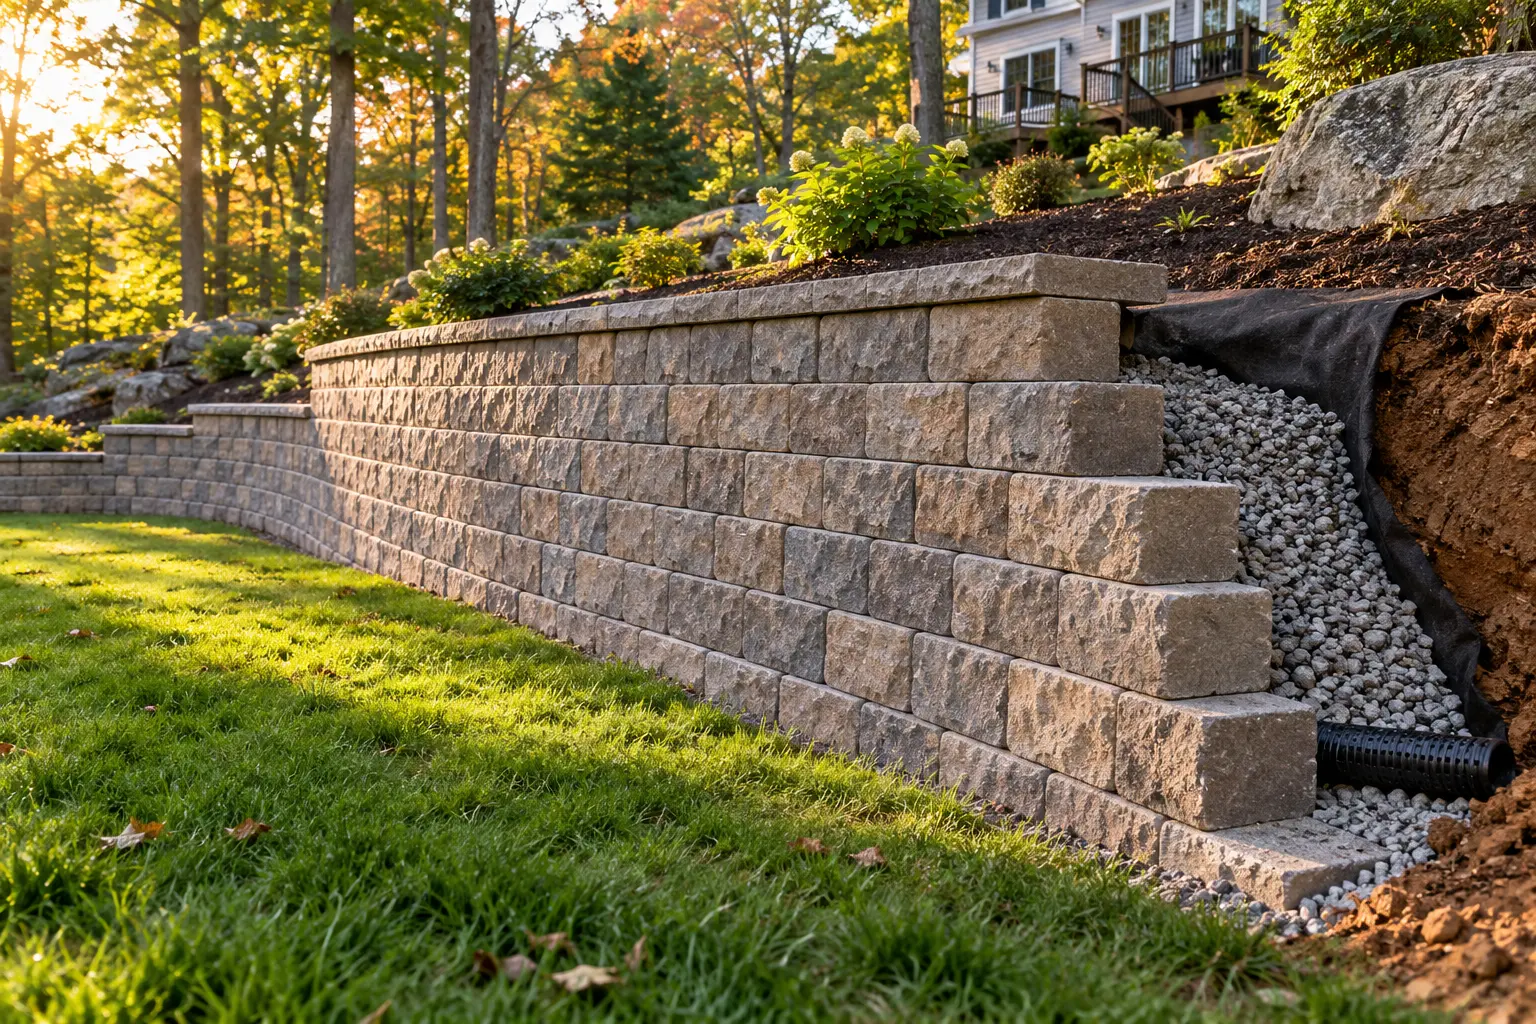
A properly built wall includes:
Clean crushed stone directly behind the wall, not native fill
Filter fabric separating that stone from the native soil so fines
don't clog itA perforated drain pipe at the base, sloped to an outlet where
water can actually leaveSurface drainage above the wall so downspouts and yard runoff
aren't aimed at the top of it
Failure Cause #2: Frost And A Weak Base
Connecticut's building code sets a 42-inch frost depth for foundations. Water that freezes in the soil expands, and that expansion lifts and shoves whatever sits in or against it. A wall with wet soil behind it gets pushed every freeze-thaw cycle, and Connecticut sees plenty of those between November and April.
How a wall handles frost depends on its type:
Segmental block and dry-laid stone walls are flexible. They're
typically built on a compacted crushed-stone leveling pad with the first course buried below grade. They tolerate slight seasonal movement, but only if the base is compacted properly and the backfill drains. Skip either one and frost exaggerates every flaw.Poured concrete and mortared walls are rigid. They can't flex, so
their footings generally need to reach below the frost line. A rigid wall on a shallow footing cracks.
Most leaning walls we're called to look at share the same story: a thin or uncompacted base, native soil as backfill, and no drainage. The wall itself was fine. What sat under and behind it wasn't.
Failure Cause #3: Too Tall For Its Design
Height changes everything. Soil pressure grows rapidly as a wall gets taller, and short-wall construction methods don't scale up.
The International Residential Code, which forms the basis of Connecticut's State Building Code, draws two lines in Section R404.4:
Walls retaining more than 48 inches of unbalanced soil must be
designed using accepted engineering practice.Walls over 24 inches tall that also carry loads beyond the soil
itself must be engineered too.
Engineered walls must be designed with a 1.5 safety factor against sliding and overturning. For segmental block walls above about 3 to 4 feet, that usually means layers of geogrid reinforcement extending back into compacted fill. That reinforcement is what actually holds the wall up, and it's the step most often skipped on failed walls.
Permits are stricter in Connecticut than in many states. Connecticut amended the model code so that a retaining wall is exempt from a building permit only up to 3 feet tall, measured from finished grade at the bottom to finished grade at the top, and only if nothing sits on top of it. A 3.5-foot wall that wouldn't need a permit elsewhere needs one here. Glastonbury's zoning rules also treat walls over 4 feet differently when they fall inside required yard setbacks. Rules change and every site is different, so call the Glastonbury Building Inspection office before you design.
Failure Cause #4: Loads Nobody Planned For
A wall holding back a flower bed is a very different structure from a wall holding up a driveway, parking pad, pool deck, or patio. Engineers call that extra weight a surcharge. It adds pressure well beyond what the soil alone creates.
On Glastonbury's sloped lots, walls often end up supporting exactly those things: a flattened backyard for a sport court, a widened driveway, or a pool pad. That's fine, as long as the wall is designed for it from the start. Adding a patio or a parked truck above an existing garden wall is one of the most common ways walls get overloaded.
What A Retaining Wall Costs In 2026
Angi puts the 2026 national average for a new retaining wall at $6,085, based on 2,556 completed projects. Height drives the price more than anything else. Connecticut labor and material costs tend to run above national averages, so treat these as planning ranges, not quotes.
| Item | 2026 national range |
|---|---|
| 2-ft wall | $40–$200 per linear ft |
| Up to 6-ft wall | up to $360+ per linear ft |
| Concrete retaining wall | $20–$60 per sq ft of face |
| Drainage behind the wall (French drain / weep holes) | $10–$80 per linear ft |
| Engineering for tall or custom walls | $100–$220 per hour |
| Fixing a bowing or leaning wall | roughly $65–$85 per sq ft |
| Tear out and rebuild a 50-ft × 4-ft wall | roughly $7,000–$24,000 |
The last two lines are the real lesson. Proper drainage and base prep add a modest amount to a new wall. Rebuilding a failed wall can cost more than building it right the first time did.
Warning Signs Your Wall Is In Trouble
The wall leans toward you. Most block walls are built with a
slight backward lean into the slope, which is normal. Leaning out is not.A bulge or belly in the middle of the face
Horizontal or stair-step cracks, especially near the base
Blocks or stones shifting out of line, or joints opening up
Water seeping from the face or pooling at the base after rain
White mineral staining (efflorescence) on block or concrete
A gap opening between the top of the wall and the soil behind it
Catching these early often means a repair instead of a rebuild. Once a wall starts moving, freeze-thaw cycles usually speed it up.
Why Elevated Earthwork
Explore our related services →
Most retaining wall problems start with earthwork: excavation, base prep, compaction, drainage, and grading. That's the core of what we do.
Elevated Earthwork is a family-owned excavation contractor based in Glastonbury, with more than 15 years of commercial-industry experience. We build retaining walls as part of complete site solutions, so we plan the wall, the drainage behind it, and the grading above it together instead of having three different trades do it.
Built from the ground up. Excavated base, compacted stone,
drainage aggregate, filter fabric, and a drain outlet that actually leaves the site.Local conditions, planned for. We work in Glastonbury's slopes,
glacial till, and 42-inch frost depth every week.Engineering when it's needed. For walls that require an engineered
design or a permit, we coordinate the process instead of cutting corners.Licensed and insured. Connecticut Home Improvement Contractor
registration HIC.0666048, with a 5.0 Google rating and strong BBB and Angi reviews.Clear communication. Transparent expectations and fair pricing
from estimate to cleanup.
We serve Glastonbury, South Glastonbury, East Glastonbury, Hebron, Marlborough, Manchester, Wethersfield, Rocky Hill, West Hartford, and nearby communities. Planning a new wall or worried about one that's starting to lean? Call (860) 491-8964 or request a free estimate.
Frequently Asked Questions
Do I Need A Permit For A Retaining Wall In Connecticut?
Usually, if the wall is over 3 feet tall (measured from finished grade to finished grade) or supports anything above it, like a driveway or patio. Connecticut's permit exemption is stricter than the model code's 4-foot threshold. Check with your town building department before starting.
When Does A Retaining Wall Need An Engineer?
Under the residential code, walls retaining more than 4 feet of soil, or walls over 2 feet that carry additional loads, must be designed using accepted engineering practice. Taller segmental walls usually need geogrid reinforcement specified by the design.
Why Is My Retaining Wall Leaning?
The most common causes are water pressure from poor drainage, a weak or uncompacted base, missing reinforcement on a taller wall, or extra weight added above the wall. Frost usually makes an existing problem worse each winter.
How Long Should A Retaining Wall Last?
A well-built block, stone, or concrete wall can last for decades. Timber walls have much shorter lifespans. The base, backfill, and drainage affect lifespan more than the wall material itself.
Can A Leaning Retaining Wall Be Repaired, Or Does It Need To Be Rebuilt?
Minor movement can sometimes be corrected by fixing drainage and resetting the affected section. A wall with significant bulging, a failed base, or no reinforcement often needs to be taken down and rebuilt correctly.
What's The Best Retaining Wall Material For Connecticut?
Segmental concrete block, natural stone, and poured concrete all perform well here when built correctly. The right choice depends on height, loads, look, access, and budget.
Sources
- 2021 IRC Section R404.4 Retaining Walls
- Connecticut State Building Code regulations
- 2022 CT State Building Code, R403.1.4.1 Frost Protection
- Frost Depth by State for Footing Design
- What Can You Build Without a Permit in Connecticut?
- Applying for a Building Permit
- Glastonbury Zoning Regulations
- How Much Does It Cost to Build a Retaining Wall? (2026)
- How Much Does a Concrete Retaining Wall Cost? (2026)
- Retaining Wall Repair Cost (2026)
- Retaining Wall Drainage: The Detail That Prevents Failure
- Fifth National Climate Assessment, Chapter 2: Climate Trends
- Wethersfield Soil Series